

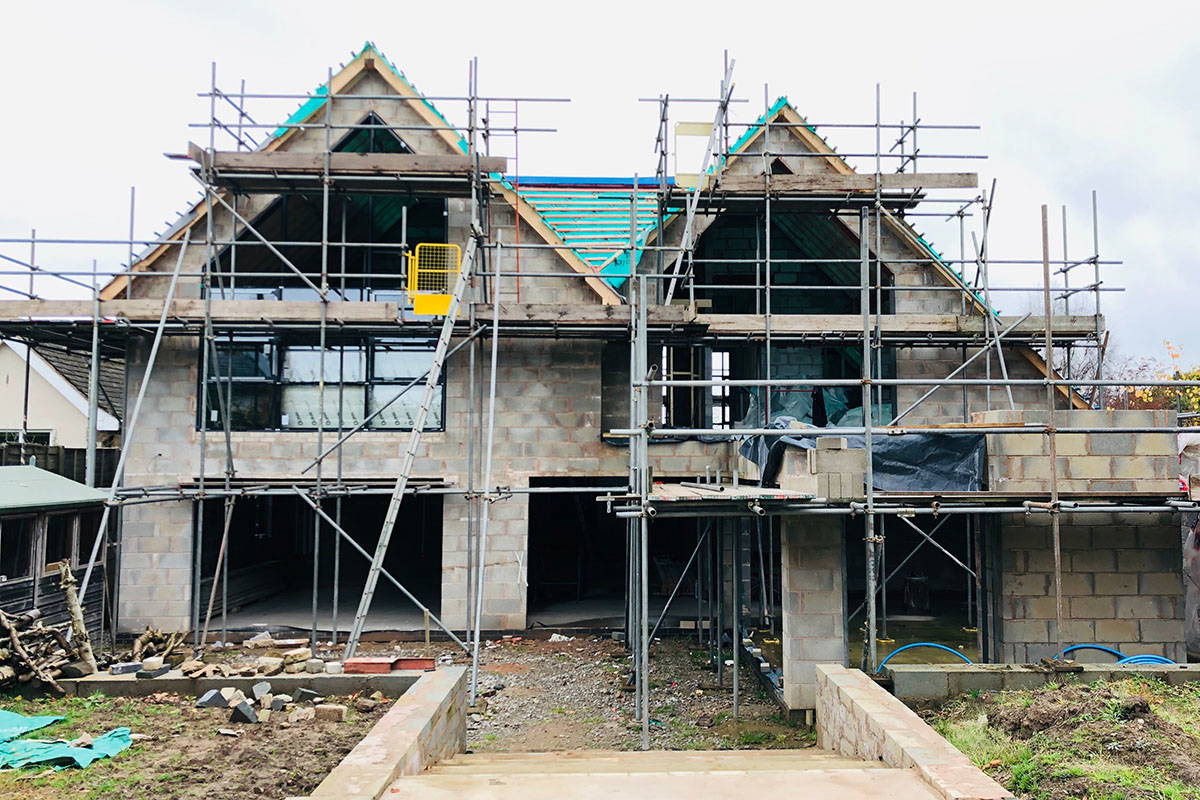
Ask three builders what a house extension costs and you’ll get three different answers, usually after a site visit, a long pause, and a number that lands nowhere near what you’d budgeted.
We think that’s the wrong way round. You should be able to work out roughly what your project will cost before you spend six weeks on drawings. So here’s what house extensions actually cost in Stockport in 2026, what’s included in that figure, and just as importantly, what isn’t.
House Extension Cost in Stockport – The short answer
For a standard specification in the Stockport area, budget £1,800 to £2,600 per square metre of new floor space.
That puts a typical 20m² single-storey rear extension, roughly 4m × 5m (the classic kitchen-diner footprint) at somewhere between £36,000 and £52,000 for the build.
Greater Manchester sits comfortably below London and the South East, where the same job can cost 25–40% more. It also sits slightly below the UK average, which is one of the few genuine advantages of extending up here.
Cost by type of extension
| Extension type | Typical cost per m² | 20m² example |
|---|---|---|
| Single-storey rear | £1,800 – £2,600 | £36,000 – £52,000 |
| Side return | £2,000 – £2,800 | £40,000 – £56,000 |
| Wrap-around | £2,000 – £2,900 | £40,000 – £58,000 |
| Double-storey | £1,500 – £2,200 | £60,000 – £88,000 (40m² total) |
| Porch | — | £4,000 – £12,000 |
Two things worth pulling out of that table.
A double-storey extension is not twice the price of a single storey. It’s usually 50–70% more, because you dig the same foundations and build the same roof, you’re simply getting two floors underneath it. Per square metre, going up is the best value on the list.
Side returns cost more per m² than a straight rear extension. They’re narrow, awkward to access, and often involve reworking the existing roof and drainage. The floor area is small, but the fixed costs aren’t.
What’s in the price (and what isn’t)
This is where most budgets go wrong. A build cost is not a project budget.
A build quote should cover: groundworks and foundations, drainage, brickwork and blockwork, structural steels, the roof, windows and external doors, first and second-fix electrics and plumbing, insulation, plastering, and internal decoration.
It usually won’t cover:
| Additional cost | Typical range in 2026 |
|---|---|
| Architectural drawings | £1,200 – £2,500 |
| Structural engineer’s calculations | £500 – £900 |
| Planning application fee (if required) | Check the current householder fee on the Planning Portal |
| Building control fees | £500 – £1,000 |
| Party wall surveyor (semi or terrace) | £1,000 – £2,000 |
| Kitchen units, worktops and appliances | £5,000 – £25,000 |
| Bi-fold or sliding doors above standard spec | £3,000 – £10,000 |
| Contingency (always budget one) | 10% of build cost |
And the big one: check whether the quote includes VAT. A 20% swing is the single most common reason two quotes that look similar aren’t remotely comparable.
A worked example: 20m² rear extension in Heaton Moor
Real numbers for a straightforward project: a 4m × 5m rear extension on a 1930s semi, standard specification, with bi-fold doors onto the garden.
| Item | Cost |
|---|---|
| Build cost (20m² at £2,200/m²) | £44,000 |
| Architectural drawings | £1,800 |
| Structural engineer | £700 |
| Building control | £800 |
| Party wall agreement | £1,400 |
| Kitchen (mid-range, supplied and fitted) | £12,000 |
| Contingency (10% of build) | £4,400 |
| Total project budget | £65,100 |
The build itself is two-thirds of the number. Everything else is the part nobody warns you about.
Seven things that move the price
- Ground conditions. Trees, old drains, made-up ground or a high water table mean deeper foundations. This is the single biggest source of unwelcome surprises.
- Access. If everything comes through the house or down a narrow ginnel, labour costs rise. A side gate wide enough for a mini-digger genuinely saves money.
- Drainage. A manhole or sewer under the footprint may need diverting, and a build-over agreement from United Utilities.
- Structural openings. Knocking through to the existing house needs steels, and the wider the opening, the heavier and more expensive the steel and its supports.
- Glazing. Roof lanterns, structural glass and premium aluminium bi-folds are lovely, and they can add £10,000 to a modest extension on their own.
- Roof type. A flat roof is cheaper than a pitched tiled roof that ties into the existing roofline.
- Specification. Underfloor heating, engineered flooring, a high-end kitchen — the shell is the shell, but the finishes are where budgets quietly double.
Will it add value?
Usually, yes. A well-designed extension that adds genuinely usable space, e.g. an extra bedroom, or a kitchen that finally fits a table tends to add value, and in family areas like Bramhall, Cheadle and The Heatons that’s exactly what buyers are looking for.
Two honest caveats. It won’t always return the full build cost pound for pound, particularly at the premium end. And there’s a ceiling price on every street: extend a semi beyond what the road supports and you won’t get the difference back. If you’re extending mainly as an investment rather than to live in, say so early and we’ll give you a straight opinion.
How to compare quotes properly
- Insist on itemised quotes. A single number on one line tells you nothing and makes comparison impossible.
- Check the scope matches. One builder including the kitchen and another excluding it will look like a £12,000 price difference that isn’t real.
- Watch for provisional sums. These are placeholders, not prices. Ask what happens if the actual cost comes in higher.
- Be wary of large upfront deposits. A staged payment schedule tied to completed work protects you both.
- Ask about the programme. A builder who can’t tell you roughly how many weeks the job takes probably hasn’t planned it.
- Ask who’s actually on site. In-house teams or subcontractors? Both can work — but you want to know before you sign.
Comparing the quotes is only half of it. Our guide to choosing a builder in Stockport covers how to check the firm behind the number.
Get a real number for your project
Every figure on this page is a guide. The only number that matters is the one for your house, your ground, your spec.
We offer a free, no-obligation site survey anywhere in Stockport — The Heatons, Hazel Grove, Bramhall, Marple, Cheadle, Wilmslow and the surrounding areas. We’ll walk the plot with you, tell you honestly what’s achievable, and put an itemised written quote in your hands.
Call 0161 359 9199 or book your free site survey today.